How much insulation does a crawl space need?
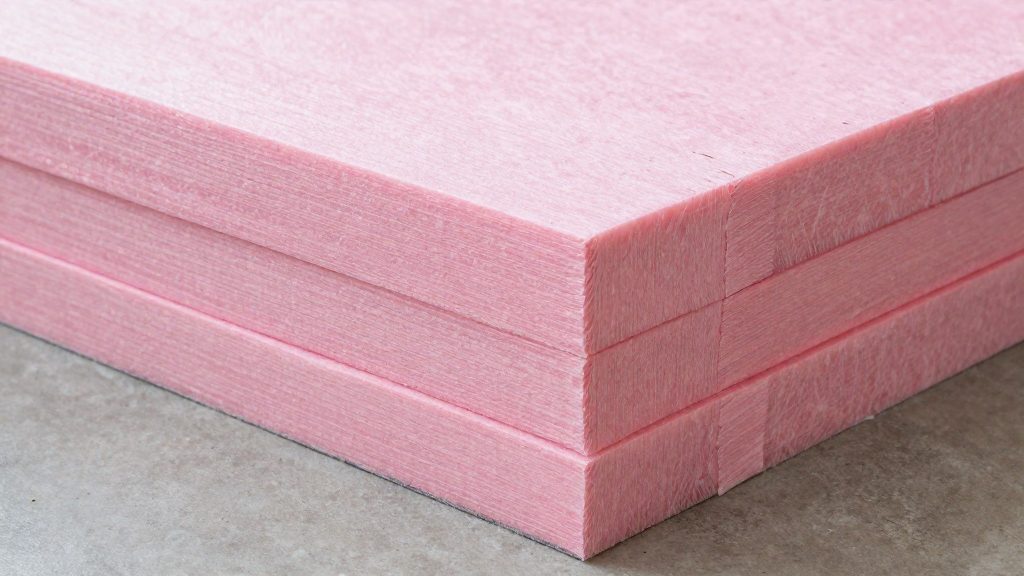
Buying the right amount of crawl space insulation comes down to two numbers: the area you will cover and the R-value you need. R-value measures resistance to heat flow, and the R-value per inch is printed on every insulation product label. The quantity follows from the area, the thickness needed to reach your target R-value, and the size of each board or roll.
The target depends on where you live and what you are insulating. Before measuring, decide whether you are insulating the walls, the floor, or both, because each choice needs a different area and a different approach to moisture.
Should you insulate the walls or the floor?
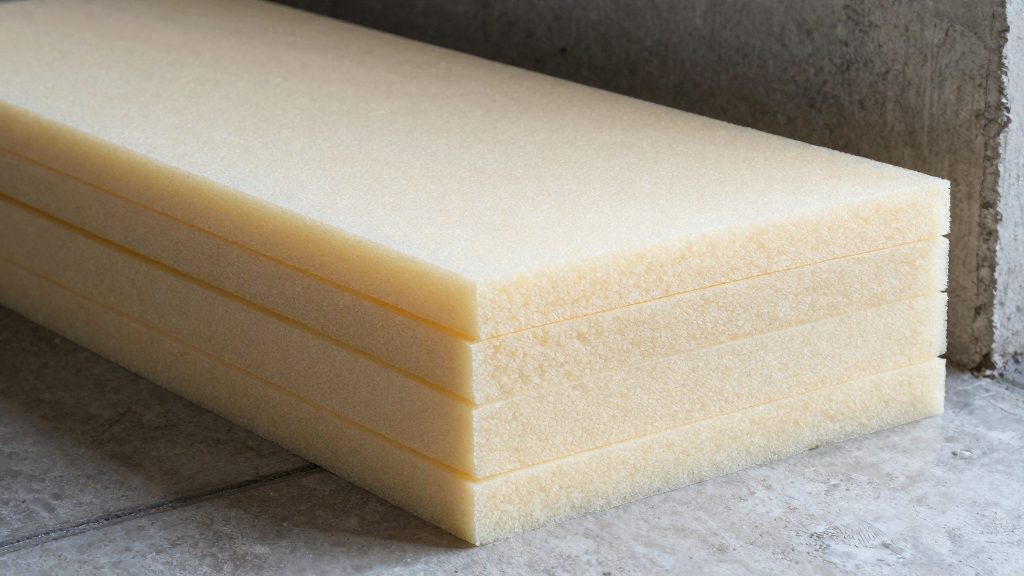
The U.S. Department of Energy’s Weatherization job aid on insulating conditioned crawl space walls describes a crawl space that is sealed, insulated and treated as part of the home’s thermal enclosure. In that approach, the perimeter walls get insulation and the ground gets a vapor retarder, so the space stays drier and the floor above is warmer.
The Pacific Northwest National Laboratory (PNNL) Building America guide on insulating crawl space floors explains that a crawl space counts as conditioned when it is sealed, insulated and provided with heated and cooled air. It also warns that vented crawl spaces in humid climates have caused moisture and mold problems. The same guide notes that the building code does not specifically require insulation on a crawl space floor, so floor insulation is a choice you make for performance and should be based on the rules that apply to your home.
For most homeowners the wall approach is the simpler path to a dry, insulated space. Floor insulation is covered in the PNNL guide and is best planned with a contractor or your local code official when the crawl space is damp, used for storage or subject to flooding.
What R-value does the code call for in your climate zone?
The 2021 International Energy Conservation Code (IECC) sets prescriptive crawl space wall insulation values by climate zone. The table below reproduces the values PNNL summarized from the 2021 IECC insulation table.
| Climate zone | Crawl space wall, 2021 IECC |
|---|---|
| 1 and 2 | None required (listed as 0) |
| 3 | R-5 continuous, or R-13 cavity |
| 4 (except marine) | R-10 continuous, or R-13 cavity |
| 5, marine 4, 6, 7 and 8 | R-15 continuous, or R-19 cavity, or R-13 cavity plus R-5 continuous |
In this table, “ci” means continuous insulation, which is rigid board or other insulation that covers the wall surface without gaps from framing. A cavity value applies to insulation that fits between framing members, such as batts. The 2021 IECC has footnotes that can add conditions, and PNNL’s summary does not reproduce all of them.
The energy code is adopted by states and localities, and they may use a different edition or amend it. Ask your local building department which edition and climate zone apply to your home before you buy. This article gives the 2021 IECC values for reference only.
How do you calculate the quantity?
Use these steps for either the walls or the floor.
- Wall area. Multiply the perimeter of the crawl space by the height of the wall from the floor to the bottom of the sill plate. Subtract openings such as vents, the access door and any large window.
- Floor area. Multiply the length by the width of the crawl space footprint. Subtract areas that will not be insulated, such as the footprint of large piers or permanent concrete pads.
- Thickness. Divide the target R-value by the R-value per inch on the product label. Round up to the nearest thickness the product is sold in. For example, a target of R-10 with a board rated R-5 per inch needs 2 inches.
- Count the pieces. Divide the area by the coverage of one board or roll, which is stated on the packaging. Round up, and add a few extra pieces for cuts and damaged edges.
The formula is simple: pieces needed = (area ÷ coverage per piece), rounded up, then increased for layers and spares.
Continuous board needs fastening and sealed seams, while cavity batts need framing that holds them in place. Those differences affect how much you need to buy, because cavity insulation has to fit the spacing between framing members and board needs extra pieces for each layer.
Worked example
This example uses hypothetical figures to show the method. Replace them with your own measurements and your product’s label.
A house has a 40 ft by 30 ft footprint, so the perimeter is 140 ft. The crawl space wall is 3.5 ft high. Vents and the access door total 24 sq ft.
- Gross wall area: 140 ft × 3.5 ft = 490 sq ft.
- Net wall area: 490 sq ft − 24 sq ft = 466 sq ft.
- Target: R-10 continuous, so the example uses foam board rated R-5 per inch. Two layers of 1-inch board give R-10.
- Sheets per layer: A 4 ft by 8 ft sheet covers 32 sq ft, so 466 ÷ 32 = 14.6, rounded up to 15 sheets per layer.
- Total: 15 sheets × 2 layers = 30 sheets, plus a few spares for cuts.
If you insulated the floor instead, the footprint of 40 ft × 30 ft gives 1,200 sq ft before you subtract piers and other areas that will not be covered.
What should you do before buying or cutting?
Moisture and air leaks decide whether insulation works in a crawl space, so resolve them first.
- Water and moisture. PNNL advises that any moisture problems in the crawl space or around the foundation must be fixed before insulating. If the crawl space has a history of flooding, install drainage and a sump pump that discharges away from the house or to the sewer, and use an airtight, gasketed cover on the sump.
- Radon. PNNL recommends testing for radon before the project. If mitigation is needed, install the radon pipe and stack before insulating.
- Ground cover. The DOE vapor retarder job aid calls for at least 6-mil material, with 100% coverage where possible. Overlap seams, extend the cover at least 6 inches up the walls, columns and footings, and seal seams and penetrations with a tape or sealant compatible with the material. PNNL gives the same 6-inch overlap guidance.
- Termites. Where termite pressure exists, the DOE job aid calls for a 3-inch inspection gap between the top of the insulation and any wood.
- Spray foam. PNNL notes that spray foam needs the thermal or ignition barrier required by code. It is not appropriate in a crawl space that needs frequent access, and the floor assembly should not be used under a future concrete slab.
- Fire rating. The DOE job aid says foam products must meet the fire safety requirements of the authority having jurisdiction.
How do you work safely in a crawl space?
Crawl spaces are tight, dark and often damp. Plan your exit before you enter, and do not work alone. Bring a light, knee pads and a way to mark cuts. Stay out of standing water and check for electrical wiring and ducts before you move or fasten anything.
Wear gloves, eye protection and a dust mask or respirator when you handle fibrous insulation or cut foam. If you find extensive mold, wet insulation that was in a flood, or a sign of structural damage, stop and call a qualified professional before continuing.
When you are done, check that all seams are sealed, the ground cover reaches the walls, and any access points are closed, so the crawl space stays dry and the insulation performs as planned.
Frequently asked questions
Can I reuse insulation that got wet in a flood?
Usually not. Wet fibrous insulation loses much of its effectiveness and can hold mold, so replace it. For foam or board that was submerged, check the manufacturer’s documentation before reuse.
How do I find my climate zone for the code?
Ask your local building department. It can tell you which code edition and climate zone apply to your address.
Do I need a permit to insulate my crawl space?
Permit rules vary by city and county. Check with your local building department before you buy materials or start work.