How many drywall sheets does a small room need?
A small room such as a bedroom, bathroom or walk-in closet usually needs only a few sheets, yet a rough guess can leave you one sheet short in the middle of a job. The method below uses your room measurements, the area of one sheet and a margin you choose. It gives a planning number for your order. Confirm the sheet size on the product data sheet before you buy, because sizes vary.
What should you measure before you calculate?
Measure once, write the figures down, then check them a second time. Record:
- Wall length: measure each wall corner to corner at floor level. If a wall is out of square, use its longest measurement.
- Wall height: measure from floor to ceiling. If the ceiling slopes, record the highest and the lowest points.
- Ceiling size: multiply the room length by the room width.
- Openings: record the width and height of every door and window.
Use these formulas:
- Gross wall area = sum of (length x height) for each wall
- Net wall area = gross wall area minus the area of each opening
- Ceiling area = length x width
- Sheet area = sheet length x sheet width
Should you subtract doors and windows?
Yes, if you want an accurate count. Subtract the area of each opening from the gross wall area to get the net wall area. Some guides advise leaving openings in, on the grounds that the trimmed pieces around them use material. That gives a larger order, not a more accurate one. The margin you add later is the right place to cover trimmed pieces.
How much area does one sheet cover?
Sheet size is the only thing that changes the count. Thickness changes weight, not coverage. A 4 x 8 ft sheet covers 32 sq ft, and a 4 x 12 ft sheet covers 48 sq ft. Longer sheets mean fewer horizontal seams on walls, but they are heavier and harder to move through a small room, so the choice is about handling as much as coverage. Check the length and width printed on the product’s data sheet or label, because every area figure in this article depends on them.
Worked example: an 8 x 10 ft bedroom with an 8 ft ceiling
Assume the room is 8 ft by 10 ft with an 8 ft ceiling. It has one door, 3 ft by 7 ft, and one window, 3 ft by 4 ft. Work through each surface separately:
- Gross wall area: the perimeter is 8 + 10 + 8 + 10 = 36 ft, so the gross wall area is 36 x 8 = 288 sq ft.
- Openings: the door is 3 x 7 = 21 sq ft and the window is 3 x 4 = 12 sq ft, for 33 sq ft in total.
- Net wall area: 288 - 33 = 255 sq ft.
- Walls in sheets: 255 / 32 = 7.97, which rounds up to 8 sheets.
- Ceiling area: 8 x 10 = 80 sq ft.
- Ceiling in sheets: 80 / 32 = 2.5, which rounds up to 3 sheets.
- Total before margin: 8 + 3 = 11 sheets.
Rounding each surface separately matters. Pooling everything into one net total of 335 sq ft, or about 10.5 sheets, happens to round to 11 here, but it hides the fact that each surface must be covered in whole sheets.
The margin in this example is 10 percent, a figure chosen for illustration and not a required standard. Applied per surface, the walls become 255 x 1.10 = 280.5 sq ft, or 8.77 sheets, which rounds to 9. The ceiling becomes 88 sq ft, or 2.75 sheets, which rounds to 3. The order becomes 12 sheets.
Note that eight sheets give 256 sq ft for a 255 sq ft wall, which leaves almost no spare coverage. The count works only if every piece is cut well, which is why the margin matters.
How much margin should you add?
A margin covers cut-off waste, damaged sheets and mistakes. This article does not give a verified standard percentage, so use the allowance in the manufacturer’s estimating guidance for your product. If you cannot find it, choose a larger margin when the room has many corners, angled or sloped ceilings, many openings, or when you are hanging board for the first time. A simple rectangular room with few openings, hung by an experienced person, needs less. Buy the full order at once, and keep leftover sheets flat, dry and labeled so you can use them later.
Which board type changes the order?
The type and thickness of board do not change the area count, but they do change what you should buy:
- In a bathroom or other damp area, check whether moisture-resistant board is appropriate under your local code and the product’s instructions.
- Where a wall or ceiling must meet a fire-resistance rating, use the board type and thickness named in the tested assembly. Substituting another board can change the rating.
- Where water-based texture is planned on a ceiling, the code may require a thicker board than an untextured ceiling would. Confirm this in the gypsum board table of your locally adopted residential code.
- Stud spacing controls which board thickness and fastener pattern are allowed. Measure it before you buy. The fastener pattern itself comes from the installation instructions and the code, not from this article.
What safety steps apply while you measure, lift and cut?
- Lifting: sheets are heavy and awkward. Use two people for each sheet, bend your knees, and slide sheets rather than carrying them through doorways.
- Ladders and platforms: stand on a stable ladder or platform, never on the top rung, and have a helper steady the ladder when you hang ceiling sheets.
- Hidden wiring and pipes: before cutting or driving fasteners, scan the wall with a stud and wire detector. Turn off the circuit before you remove outlet or switch covers.
- Dust: gypsum dust irritates the eyes and airways. Wear eye protection and a dust mask rated for particles, ventilate the room, and use a vacuum with a HEPA filter rather than dry sweeping.
- Damaged or wet board: discard sheets that are soft, crumbling, moldy or wet. Wet board loses strength and may not hold fasteners properly.
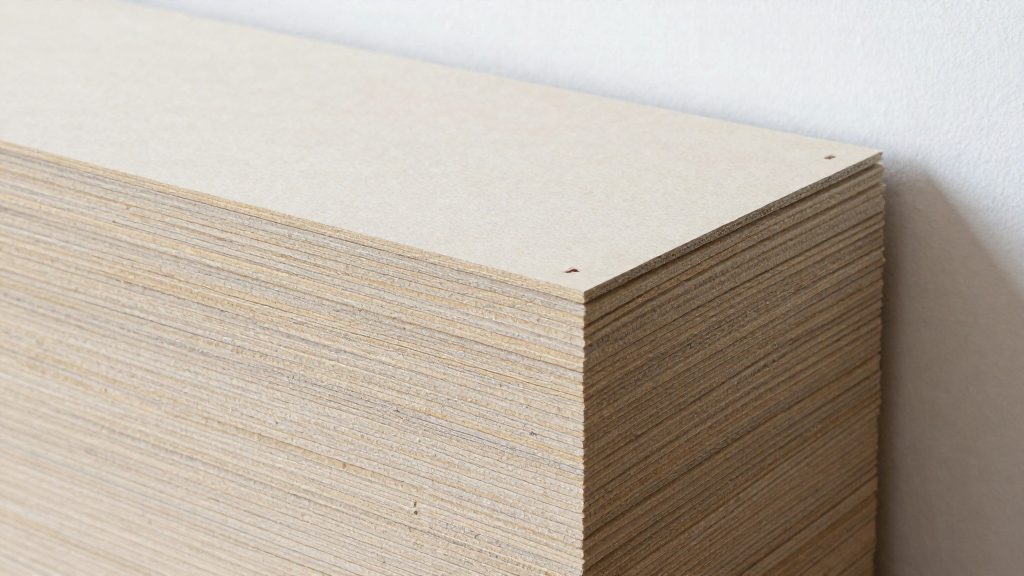
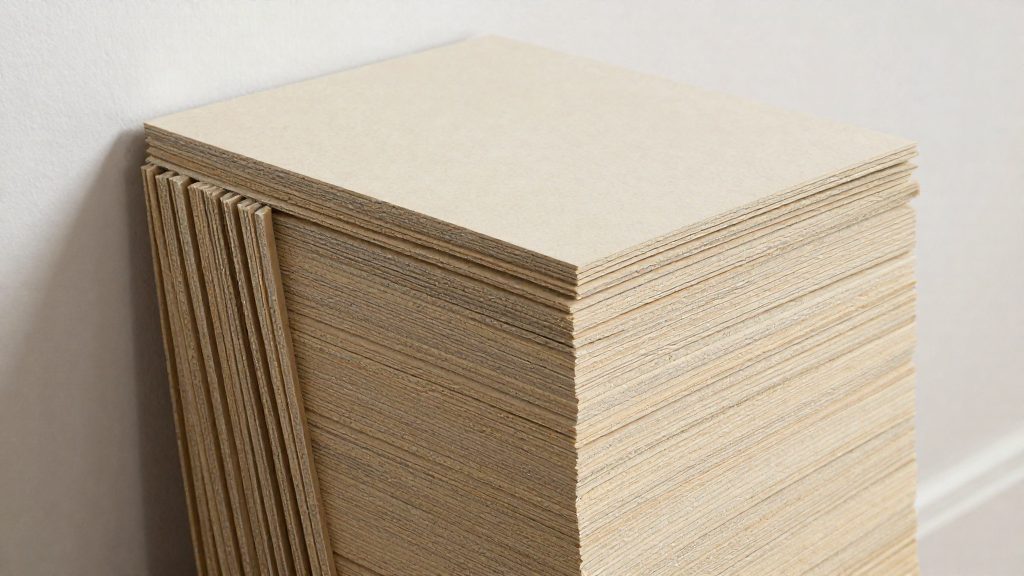
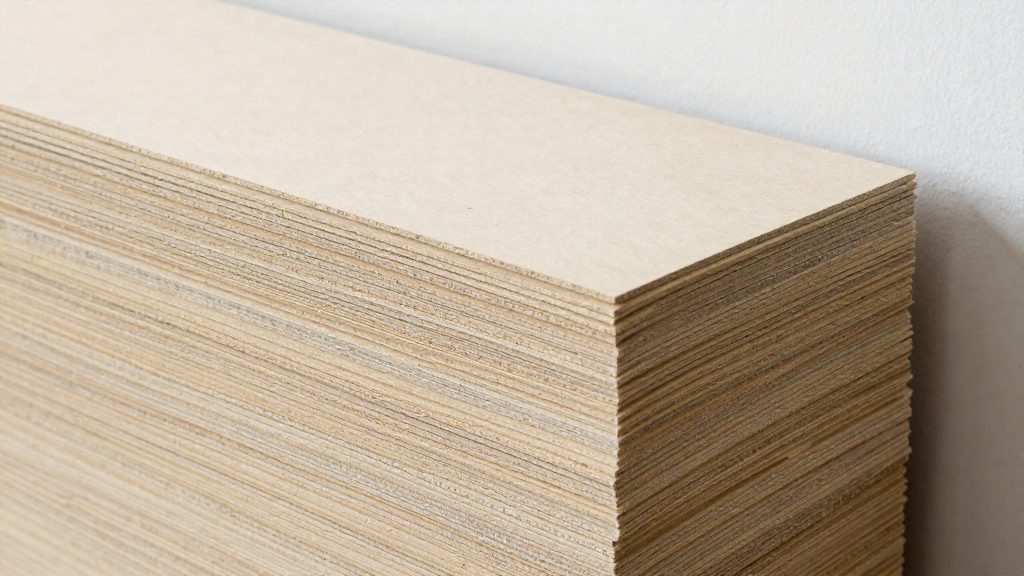
- Storage: keep sheets flat, off the floor, covered and away from humidity until you hang them.
Frequently asked questions
Do I also need to calculate joint compound, tape and screws?
Yes. Estimate them separately from the coverage figures printed on each product’s data sheet, since this article covers only the board itself.
How should I handle a sloped ceiling?
Measure the highest and lowest points, then follow the manufacturer’s guidance for angled cuts. Angled cuts create more offcuts, so choose a larger margin.
Can I use offcuts from one room in another?
Yes, if the piece is large enough and the board type and thickness match. Small pieces are often wasted, so do not count them as covered area.