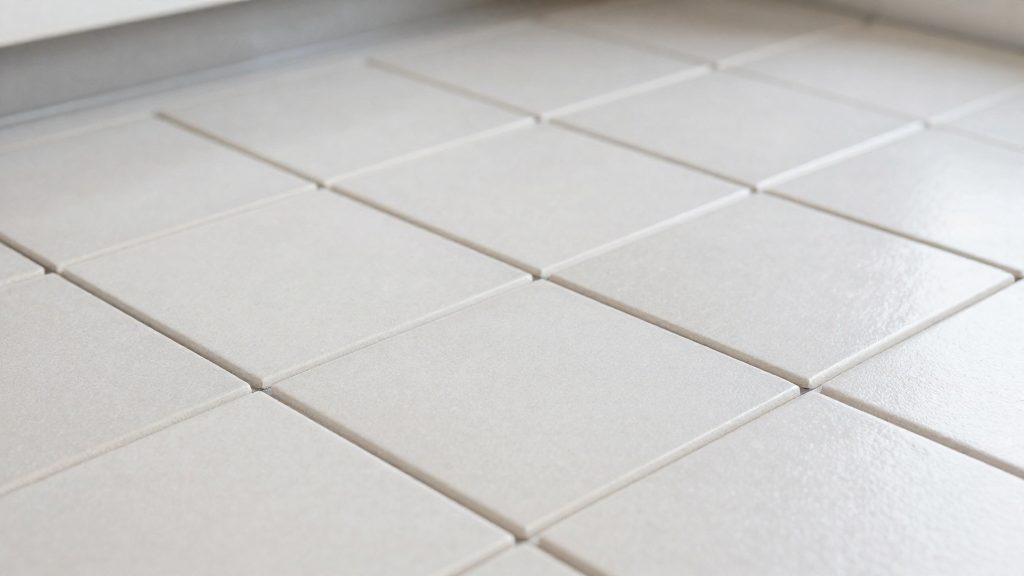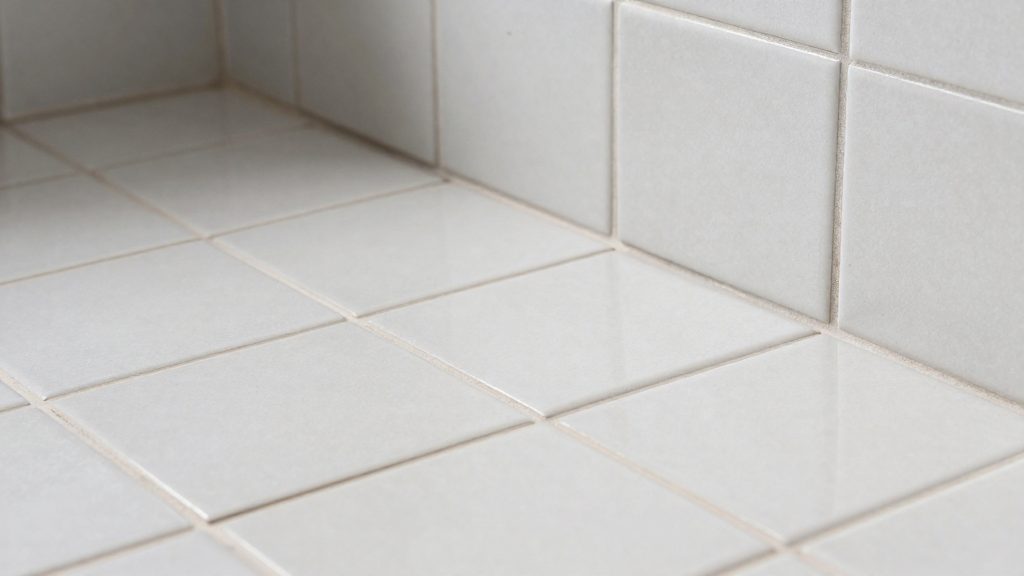
How do you measure the bathroom floor?
Measure the room you will actually tile, not the room on the plan. Record the length and width of the finished floor, wall to wall, in feet and inches. Measure each wall at two or three points. If the readings differ by more than an inch, the walls are out of square or the room is irregular. In that case, split the room into simple rectangles and measure each one.
Multiply length by width to get the floor area in square feet. For an 8 ft by 5 ft bathroom, that is 8 × 5 = 40 square feet. Write the result down with the measurements, so you can check it later.
Decide now what stays untiled. You can subtract the footprint of a freestanding tub only if no tile will go under it. Under a vanity, tile is often continued in a new installation, so do not subtract that space unless you know the floor beneath it will be left bare. If you are not sure, ask your installer before you subtract anything.
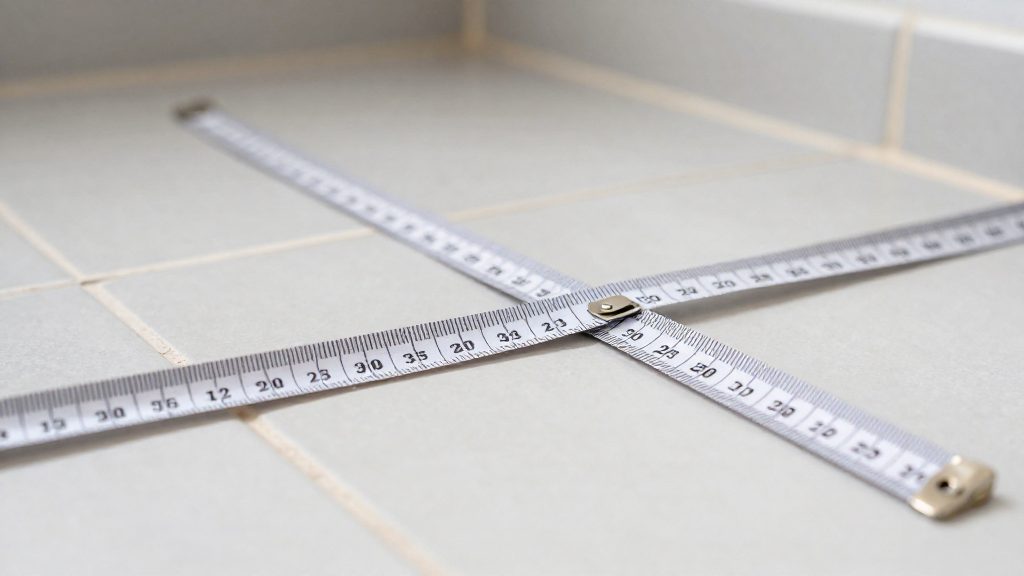
How do you turn tile size into a tile count?
The area of one tile in square feet is its length in inches times its width in inches, divided by 144, because a square foot holds 144 square inches. A 12 by 12 in tile is 144 ÷ 144 = 1 sq ft. A 12 by 24 in tile is 288 ÷ 144 = 2 sq ft.
The bare count is the floor area divided by the tile area. For the 40 sq ft floor, 12 by 12 in tiles give 40 tiles, and 12 by 24 in tiles give 20 tiles.
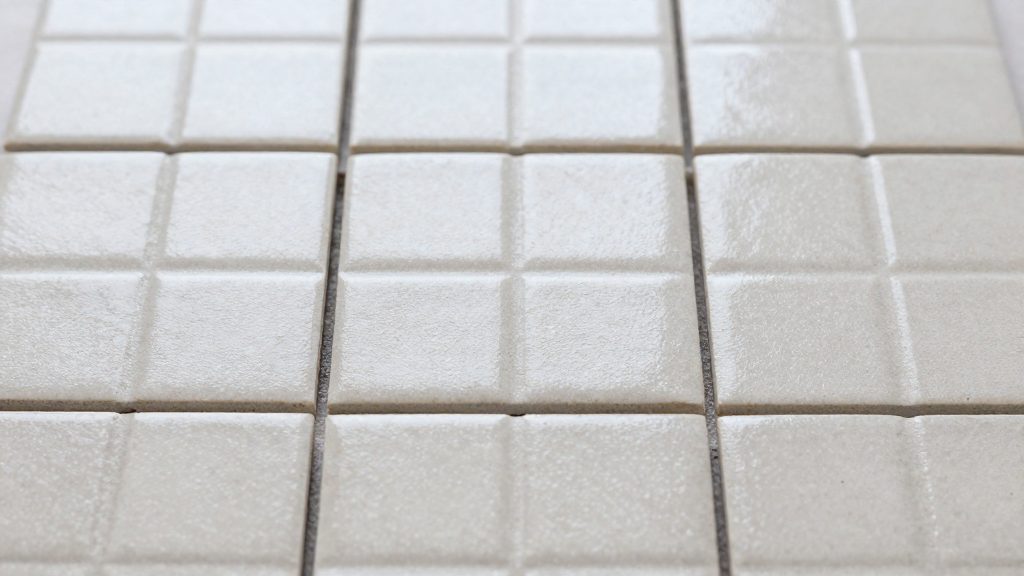
The bare count assumes whole tiles, no cuts, and no joints. Grout joints take up a small share of the floor. Over large tiles the effect is minor. Over small mosaic tiles sold on mesh sheets, the joints add up, so count sheets using the coverage printed on the product’s data sheet rather than counting individual pieces.
What waste allowance should you add?
The bare count is never enough on its own. Walls are rarely perfectly straight or square, so every row ends in a cut. Doorways, the toilet flange, and pipes create more pieces that cannot be reused. Some tiles break while being cut or handled. Adding an allowance covers these losses.
The right allowance depends on the layout. A straight layout with cuts only at the walls needs less than a diagonal or herringbone layout, which creates angled cuts along almost every edge. Large-format tiles can need more allowance because each cut removes more material. No single percentage fits every room, so use the figure your installer recommends or the figure in the manufacturer’s installation instructions for the tile you bought.
The Tile Council of North America publishes the TCNA Handbook for Ceramic, Glass, and Stone Tile Installation, a reference that many installers use. Check the current edition for its layout guidance, because I could not confirm the handbook’s own allowance wording while preparing this article.
Apply the allowance as a multiplier: tiles to order = bare count × (1 + allowance). The following is arithmetic only. The 10 percent figure is an example chosen to show the method, not a recommendation: 40 × 1.10 = 44 tiles of 12 by 12 in. For a diagonal layout, replace 1.10 with the factor your installer gives.
How do you count wall tiles?
Wall area is the perimeter times the tiled height. The perimeter of a rectangle is 2 × (length + width). For the 8 ft by 5 ft room, that is 2 × (8 + 5) = 26 ft. If the tile runs 4 ft up the walls, the gross wall area is 26 × 4 = 104 sq ft.
Subtract openings that fall inside the tiled zone. A 3 ft wide doorway tiled up to 4 ft high removes 3 × 4 = 12 sq ft, leaving 104 − 12 = 92 sq ft. A window or a cabinet opening is handled the same way, measured only within the tile height.
With 12 by 24 in tiles at 2 sq ft each, 92 ÷ 2 = 46 bare tiles. Add the allowance: 46 × 1.10 = 50.6, which rounds up to 51 tiles. If the walls use a different tile from the floor, count each surface separately and order each from a single production lot.
For a tub or shower, measure each wall separately and follow the tile height shown in your plan. Subtract openings for niches, valves, and fixtures. Shower floors and sloped surfaces are a different calculation. Do not apply the flat floor figure to them without checking the manufacturer’s instructions for those areas.
How do you turn the count into boxes?
Tiles are sold by the box, and each box states the area it covers. Divide the total square feet you need by the square feet per box, then round up. Read the coverage on the box or the product data sheet, because it depends on tile size and on how many pieces each box holds.
Here is an illustration with a made-up coverage figure, so read your own box. Suppose the floor needs 44 tiles of 12 by 12 in, which is 44 sq ft. If a box covered 11 sq ft, 44 ÷ 11 = 4 boxes exactly. If a box covered 10 sq ft, 44 ÷ 10 = 4.4, so you would order 5 boxes. Never round a fraction down, because a short order can leave you without matching tile.
What changes the count?
Several features need separate counts. Trim, bullnose, corner, and border pieces are usually ordered by length or by piece, so measure the linear feet of trim you want and check the piece length on the product data. Niches, benches, and steps are measured on their own and added to the total. A pattern with a repeat, such as a random or sequenced layout, needs extra tiles so the pattern lines up from one wall to the next.
Natural stone and handmade tiles vary in shade and size from piece to piece. Ask the manufacturer or supplier how much variation to expect, and order the full quantity at the same time, because a later batch can differ in colour.
What safety and working conditions apply?
Before you order, check that the surface you will tile meets the manufacturer’s substrate requirements and any waterproofing requirements for a wet area. A correct tile count does not make an unsuitable base safe. Follow the installation instructions for the tile and the membrane you choose.
When cutting, wear eye protection and a dust mask or respirator rated for fine dust. A wet saw reduces dust. Keep power tools away from water, and plug them into a GFCI-protected outlet. Boxes of tile are heavy. Lift with your legs, keep the load close to your body, and get help for large-format tiles.
Store leftover tiles dry, off bare concrete, and labelled with the size and the lot number. Keep a few spares for future repairs, because a replacement from a different lot may not match.
Frequently asked questions
Do I need to count grout separately?
Yes. Grout is a separate purchase. Estimate it from the coverage printed on the grout’s product data sheet, and check the joint width you plan to use.
Does a heated floor change the tile count?
No. The tile count stays the same, but heating mats or cables have their own layout and spacing rules in the manufacturer’s installation instructions.
Can I tile over an existing floor?
Only if the old floor is sound and flat enough for the tile manufacturer’s installation instructions. The tile count does not change, but the preparation work does.
What if I run out of tile partway through?
Check the lot number on the box before you order more. A later production run can differ in shade, so ordering the full quantity at the start is the safest approach.