A kitchen floor needs three numbers: the net area you will tile, the area of one tile, and the extra you add for cuts and breakage. Get them right before you order, and you avoid both a short order partway through the job and a stack of unused boxes.
How many tiles does a kitchen floor need?
Use this formula:
Tiles needed = (net floor area ÷ area of one tile) × (1 + waste allowance)
Round the result up to a whole tile, then up to whole boxes. Each part is explained below, and a worked example follows.
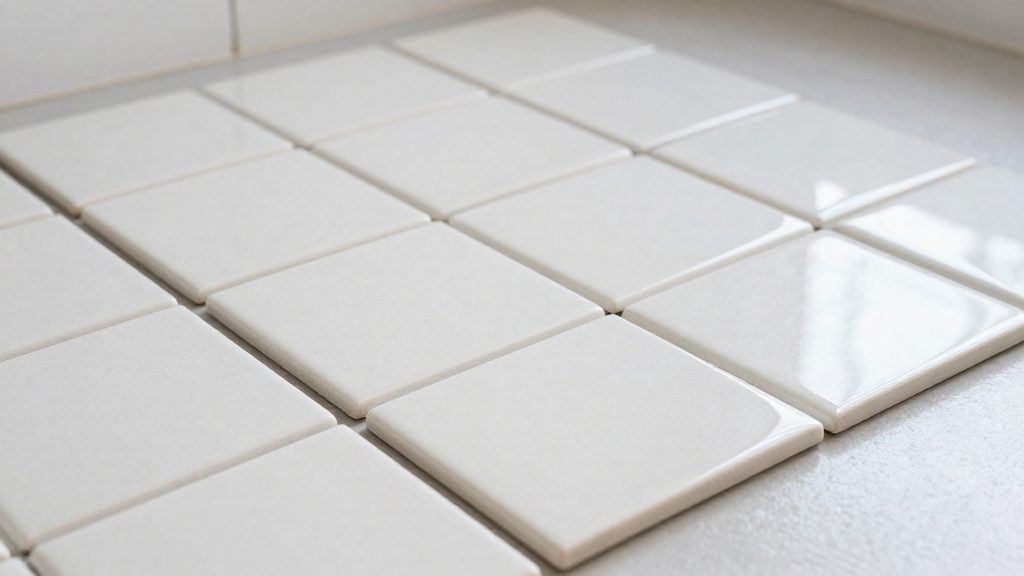
How do you measure the kitchen floor?
Measure the room wall to wall at its longest and widest points, in feet and inches. Convert inches to decimal feet by dividing by 12: 11 ft 6 in becomes 11.5 ft. Multiply length by width to get square feet.
If the kitchen is L-shaped or has an alcove, split the floor into rectangles, calculate each one, and add the results. Measure each piece separately instead of estimating where the pieces meet.
Next, decide which areas will not be tiled. A fixed island or built-in unit with its own base can be subtracted from the total. Measure its footprint, not the countertop overhang, which sits above the floor. Subtracting the footprint gives you the net area.
Decide about base cabinets and appliances before you order. The simplest plan is to tile under them and include that area in the count. If you leave those spaces out, measure exactly where each cabinet sits, and confirm the layout before any tile goes down.
How do you calculate the area of one tile?
Multiply the tile’s length by its width in inches, then divide by 144. A 12 by 12 in tile covers 1 sq ft. A 12 by 24 in tile covers 2 sq ft. A 6 by 24 in tile covers 1 sq ft. Use the face dimensions printed on the box.
How much extra tile should you add?
You need a margin because some tiles are cut to fit, some are damaged, and some areas need a full tile to be cut in pieces. The installation guide from one ceramic tile manufacturer recommends 10 to 15 percent extra. It gives four reasons: cuts, the pattern, natural variation in shade, and breakage in transit.
The lower end usually suits a rectangular room with a straight layout and few cuts. The upper end suits diagonal layouts, rooms with many corners, doorways and cabinet runs that need small cut pieces, and tiles with a strong pattern. If you choose porcelain or natural stone, or your product has no published figure, check its documentation or ask an installer before you pick a percentage. The right margin depends on the product and the layout.
Worked example: a 14 by 11 ft kitchen with an island
Start with the room: 14 ft × 11 ft = 154 sq ft.
Subtract the island’s footprint, 4 ft × 3 ft = 12 sq ft. The net area is 142 sq ft.
Choose 12 × 24 in tile, which covers 2 sq ft per tile.
Base count: 142 ÷ 2 = 71 tiles.
With 10 percent extra: 71 × 1.10 = 78.1, rounded up to 79 tiles.
With 15 percent extra: 71 × 1.15 = 81.65, rounded up to 82 tiles.
Then convert the tile count to boxes. Divide by the number of tiles per box, which is printed on the label, and round up. As an illustration only, if a box held 10 tiles, 79 tiles would need 8 boxes (80 tiles) and 82 tiles would need 9 boxes (90 tiles). Your own count will depend on your product’s label.
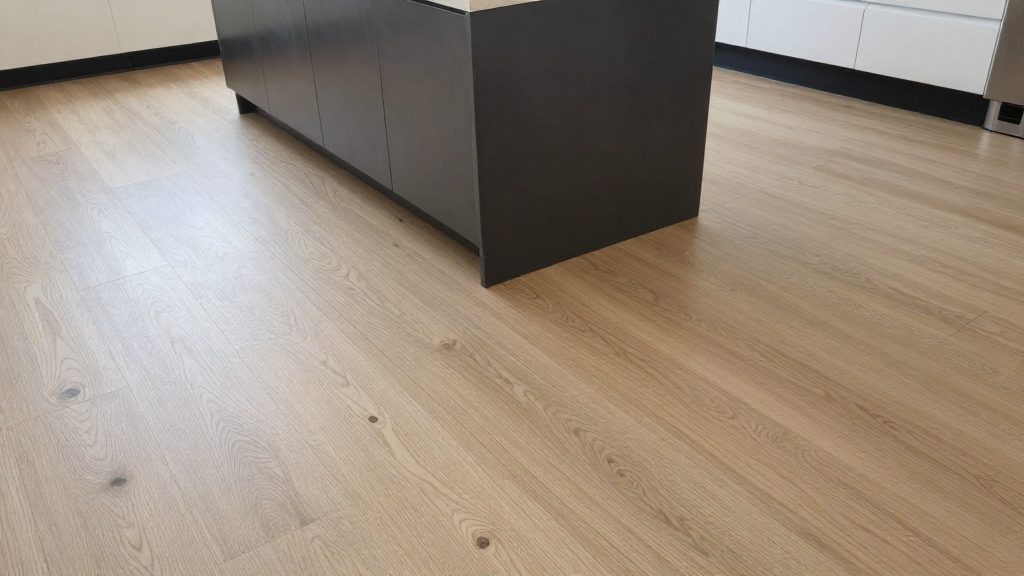
Why should you order the whole quantity at once?
Tiles from different production runs can vary in shade, even when the product name and size match. Order the full quantity in one purchase and check the lot number printed on each box. Before you start, open the boxes and mix tiles from all of them. Lay a few pieces out dry so any variation spreads across the floor instead of collecting in one corner. Ask the seller how unopened boxes can be returned, and do this before work begins, when a return is simplest.
How do you check the subfloor before you order?
Tile needs a stiff base. The TCNA Handbook for Ceramic, Glass, and Stone Tile Installation sets a maximum deflection of L/360 for ceramic tile on framed floors, where L is the span between supports, usually the joists. For a 12 ft (144 in) joist span, that works out to at most 0.4 in under load (144 ÷ 360 = 0.4). A floor that moves more than this can crack grout and tile over time. If the floor feels springy, get a structural check before you tile. Tile will not fix a flexing floor.
How do you cut tile safely indoors?
Cutting tile releases respirable crystalline silica dust. OSHA’s construction silica rule, 29 CFR 1926.1153, is written for employers, so it does not bind a homeowner doing their own work. Its Table 1 still shows the controls that apply. For handheld power saws with integrated water, no respirator is required outdoors for four hours or less per shift. Indoors, a respirator with an assigned protection factor of 10 is required. Treat that as the minimum for indoor work.
Cut outdoors whenever you can. Keep water on the blade, and ventilate the room with open windows and fans. Clean up with a wet method or a HEPA vacuum, never by dry sweeping. Plug the saw into a GFCI-protected outlet, and keep the cord and the water tray away from the cutting area.
Frequently asked questions
Does the grout joint change how many tiles I need?
Use the size printed on the box. The waste allowance normally absorbs the small difference the joints make. For a precise count, check the coverage figure on the product sheet.
What should I do with leftover tiles?
Keep a few whole pieces for future repairs, stored flat in a dry place. Pieces from the same lot match best.
Can I tile over an existing kitchen floor?
It may be possible if the surface is sound and flat and the new height still clears doors and appliances. Check the product’s substrate instructions before you buy.