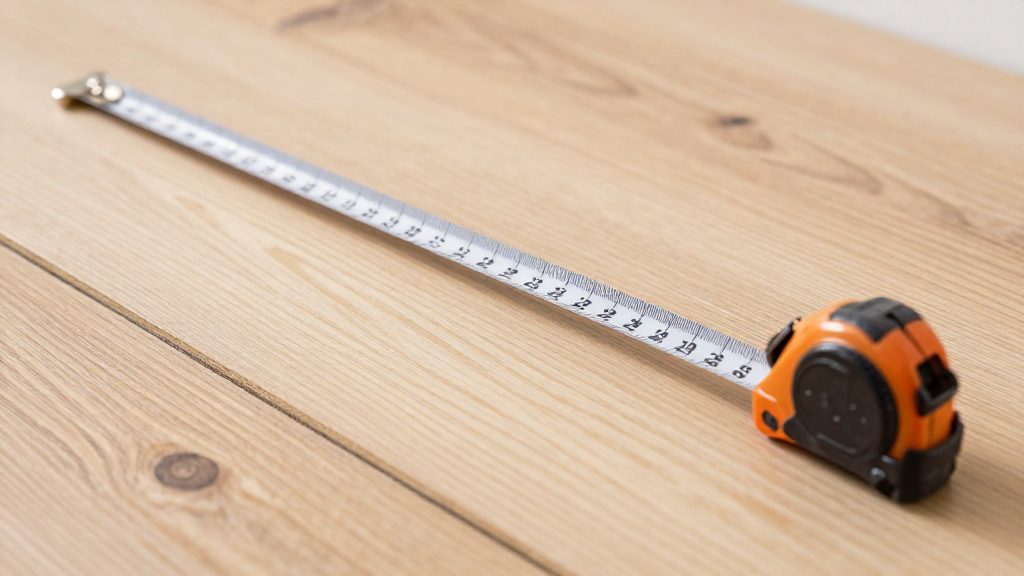
What does subfloor area mean for hardwood flooring?
The subfloor is the structural layer under the finished floor. In most homes it is plywood or oriented strand board (OSB) fastened to joists, or a concrete slab. When you plan a hardwood installation, two areas matter. The first is the floor area of each room that will receive the new flooring. The second is any area of subfloor you need to repair, replace, or add, because damaged or missing panels must be fixed before the hardwood goes down.
Keep these two figures separate. Hardwood is ordered by the square foot, while subfloor panels come in fixed sheets. A room can need exactly the same floor area and still need a different number of sheets depending on the joist layout and how many panels are damaged.
How do I measure the room?
Measure each room at floor level, wall to wall, in feet and inches. Then apply these steps:
- For a rectangular room, multiply length by width.
- For an irregular room, split it into rectangles, calculate each one, and add the results.
- Include closets and alcoves unless you have decided to leave them unfloored.
- Decide before you measure whether the flooring will run under built-in cabinets or an island. If you are unsure, calculate both ways so you can see how much the order changes.
Round each room total up to the next whole square foot, and write it down with the room name. Keeping a separate figure for each room makes it easier to add up the order and to spot a mistake before you buy.
How much flooring should I order?
A room’s measured area is not the amount to buy. Boards are lost to end cuts, damaged pieces, and offcuts that cannot be reused in another part of the room. A flooring guide suggests about 10 percent extra for a simple layout, 12 to 15 percent for a complex one, and about 15 percent for diagonal or patterned layouts. Herringbone and chevron patterns need many more cuts, so treat them as patterned.
Here is a worked example for a room that is 12 feet by 15 feet:
- Floor area: 12 × 15 = 180 square feet.
- Simple layout, 10 percent: 180 × 0.10 = 18 square feet extra, so order 198 square feet.
- Diagonal layout, 15 percent: 180 × 0.15 = 27 square feet extra, so order 207 square feet.
The subfloor count is worked out separately. A standard panel measures 4 by 8 feet, which is 32 square feet. Dividing 180 by 32 gives 5.6, so six whole sheets are the minimum to cover the bare floor area. Add a sheet if the joist layout forces you to offset seams or if you need a spare panel for a damaged section. The flooring waste percentage does not transfer directly to sheathing, because sheets are cut in a different way.
If the flooring maker publishes a coverage figure per carton, use that figure with your room total. The maker’s numbers take precedence over general guides like this one.
Is my subfloor ready for hardwood?
Measurement tells you how much to buy. Before you order, confirm the subfloor can support the new floor.
Panel thickness and span. The American Plywood Association (APA) technical note R280 covers performance-rated panels under hardwood flooring. As summarized by Hardwood Floors magazine, the National Wood Flooring Association recommends at least 19/32-inch performance-category panels when joists are spaced 16 inches on center, and thicker panels for wider spacing. Find your joist spacing from the basement or crawl space, read the span rating stamped on the panel edge, and compare both with the technical note.
Flatness. Lay a straightedge about 10 feet long across the subfloor in several directions and note any gap. Ask the flooring maker which tolerance applies to your installation method, since the allowance depends on whether the boards are glued or nailed and on fastener length. Sand down high spots, and fill low spots with a leveler approved for wood flooring.
Moisture. A wet subfloor must dry before installation. Calibrate your moisture meter according to its instructions, and compare the readings with the range the flooring maker specifies. Hardwood is typically supplied at less than 10 percent moisture content, so the subfloor should sit within a compatible range rather than far above it.
Condition. Look for soft spots, dark staining, sagging, and squeaks. Replace panels that are rotted or have delaminated. If joists are cracked, notched, or undersized, have a qualified carpenter assess them before you lay anything over them.
How do I fasten new subfloor panels?
When you replace or add subfloor panels, use both adhesive and fasteners. For glue-nailed panels up to 3/4 inch thick, APA guidance uses nails about 6 inches on center along panel edges and about 12 inches on center across intermediate supports. Use a construction adhesive that meets APA Specification AFG-01 or ASTM D3498. The NWFA recommends gluing subfloor sheathing when framing is spaced more than 16 inches apart. Place fasteners within 1 to 2 inches of end joints, which helps stabilize movement at the seams.
The flooring maker’s written requirements take precedence over general tables. Keep their installation instructions with the warranty, and follow the expansion gap they specify at walls and fixed objects.
Is it safe to remove the old floor?
Older floors can hide hazards. Resilient floor tile and the black adhesive under it, called mastic, may contain asbestos in older homes. The U.S. Environmental Protection Agency (EPA) publishes interpretations on how asbestos rules apply to removing floor tile and mastic. Have a sample tested by an accredited laboratory before you break, scrape, or sand any of these materials.
While you work, follow these precautions:
- Do not dry-sand or grind old adhesive, because that releases the most fibers.
- Keep the room closed off and ventilated, and keep children and pets out.
- Wear a dust mask rated for fine particles when cutting plywood or sanding.
- Before you cut into the subfloor, check the underside for wiring, ducts, and pipes, and switch off the power to circuits in the work area.
- Stand on the joists or the subfloor only where they are firm, and avoid stepping on soft spots.
If the test is positive, ask a licensed asbestos professional whether to remove the material or cover it. Rules differ by state, so check with your state environmental or health agency before you start.
When should I stop and call a professional?
Stop and call a qualified contractor if you find rot in several joists, sagging that goes across more than a few framing members, or water staining with an active leak. Stop also if the test for asbestos is positive and you are not sure how to proceed. A flooring installer can usually check the subfloor and confirm the order quantity before work starts, which can prevent a second trip to the supplier.
Frequently asked questions
Can I install hardwood over an existing vinyl floor?
Check the flooring maker’s instructions first. An extra layer raises the floor height and can hide soft spots, so inspect the subfloor beneath before deciding.
How long should hardwood acclimate before installation?
Follow the flooring maker’s acclimation instructions. There is no single time that fits every product, and the room should be at normal living temperature and humidity while the boards rest.
Do I need a permit to replace a subfloor?
That depends on your local building department. Ask them whether a permit applies to subfloor repair or replacement in your area before you start the work.
Can hardwood go directly over a concrete slab?
It may be possible, but the slab must be tested for moisture and checked for flatness. Ask the flooring maker for its moisture limits, the approved test method, and any required vapor barrier.