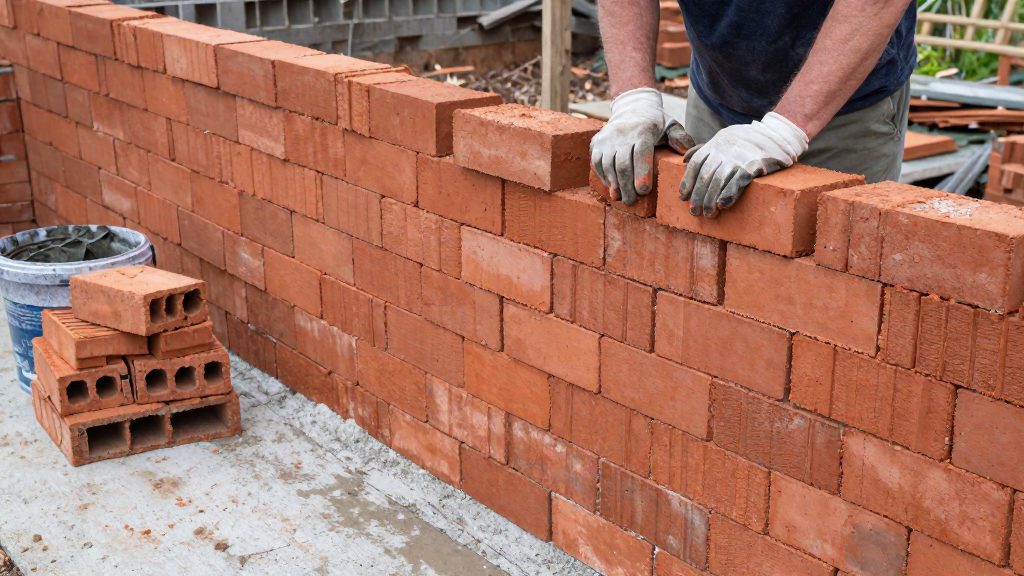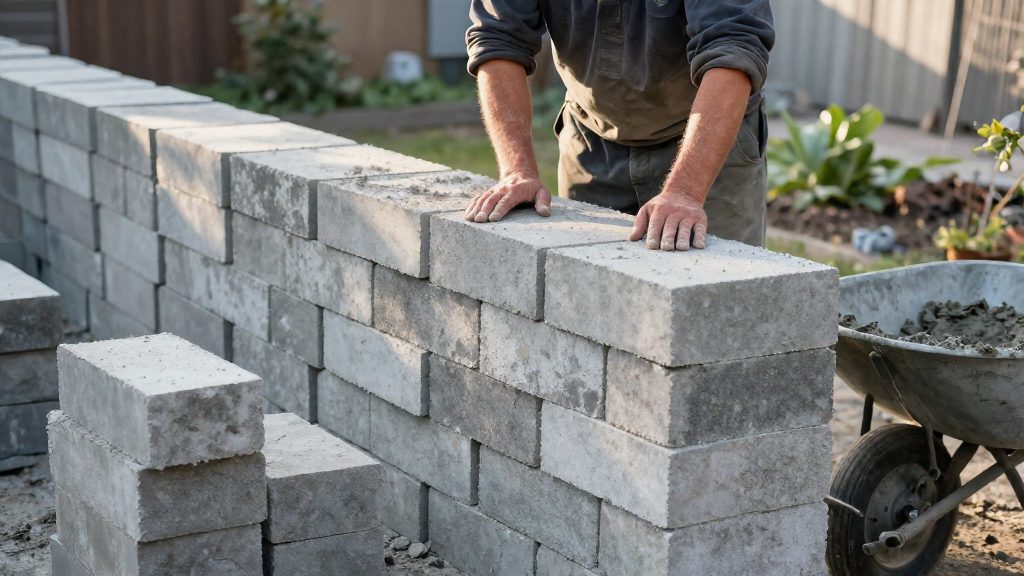
An 8 foot (2.44 m) high wall built with standard 8 by 8 by 16 inch concrete masonry units needs 9 blocks for every linear foot, before waste. A 10 foot long wall therefore needs 90 blocks, and adding the 5 percent allowance for breakage and cuts brings the order to 96 blocks. The count depends on the length and height of the wall face, not on the block’s thickness, so the method below works for any wall of this height.
How do you count blocks for an 8 foot wall?
Start with the face area of the wall, which is length multiplied by height. A standard block with its mortar joint included covers 8 inches high by 16 inches long, which is 128 square inches, or 8/9 of a square foot. The National Concrete Masonry Association technical note TEK 04-02A uses the same 8/9 square foot value per unit. One square foot divided by 8/9 gives 1.125 blocks per square foot, which leads to two formulas:
Blocks before waste = wall area × 1.125
Blocks with 5 percent allowance = wall area × 1.125 × 1.05
For a wall 10 feet long and 8 feet high, the area is 80 square feet. 80 × 1.125 = 90 blocks before waste. 90 × 1.05 = 94.5, which rounds up to 95. The TEK gives a rounded value of 119 units per 100 square feet, including its 5 percent allowance. Applied to 80 square feet, that gives 95.2, which rounds up to 96. Order 96 for this wall, since the rounded table value is the safer figure to buy against.
Per 100 square feet of wall, the unwasted count is 112.5, or about 113 blocks. In metric, one square metre of wall takes about 12.1 blocks before waste, because a square metre is about 10.76 square feet.
How do you measure the wall before counting?
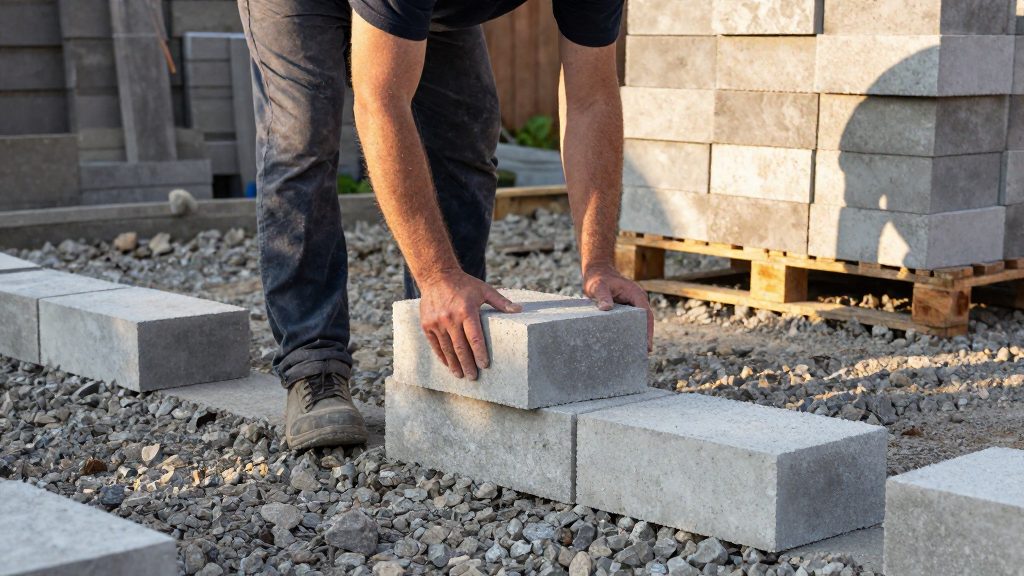
Measure the length along the line of the wall at the level of the first course, from the outside edge of one end to the outside edge of the other. If the wall turns a corner, measure each leg and add them. Corner blocks and pilasters need special layout and extra units that the face count does not capture, so add a margin for every corner or pier beyond the normal waste allowance.
Measure the height from the bearing surface under the first course to the top of the last full course. If a cap or bond beam sits on top, measure its height separately and do not add it to the wall height. If the ground slopes, the wall is usually stepped, and each stepped section has its own height. Count each section separately rather than using the tallest point for the whole run.
As a quick check, multiply the length in feet by 9 for an 8 foot high wall. If your total differs widely from that figure, recheck the length and height before ordering.
Why does the 8 inch course height matter?
The nominal height of 8 inches (203 mm) and length of 16 inches (406 mm) include the mortar joint, so the block itself measures a little less. Each course rises 8 inches, which means an 8 foot wall is 96 inches, or exactly 12 courses. If your planned height is not a multiple of 8 inches, you will need cut units or a different top detail. Settle this before the first course is laid, not when the wall is nearly finished.
The thickness of the wall does not change the face count. A 6, 8 or 10 inch wall uses the same number of face units, but the weight of each unit, the total mortar and the design requirements change with thickness. Canadian block is generally made to CSA A165.1, so check the specified dimensions in the manufacturer’s documentation, because the actual size and joint thickness determine how your layout works on site.
When should you add waste, and how much?
The TEK’s 119 figure already contains a 5 percent allowance for waste and breakage, so do not add another 5 percent to that figure. If you count with 1.125 and add waste yourself, 5 percent is the baseline for a simple straight run. Increase the allowance when the wall has many corners, piers, openings or cut-outs, or when the crew is new to block work, because breakage rises with each cut.
Check units on delivery and set damaged ones aside before work starts. Store the rest off the ground and covered, following the supplier’s stacking guidance, so that moisture and handling damage do not add to the waste.
How do you handle half blocks and openings?
Blocks per course equal the length in inches divided by 16. A 10 foot wall is 120 inches, so each course takes 7.5 blocks: seven full units and one half unit. Over 12 courses, that is 12 half units, and they are already inside the 90 count because 7.5 × 12 = 90. You can buy half units or cut full ones. Cutting adds dust and breakage, which the waste allowance must cover.
Openings come off the face area before multiplying. A 3 foot by 7 foot door is 21 square feet, so the 10 by 8 foot wall with a door has 80 minus 21, or 59 square feet. 59 × 1.125 gives 66.4, which rounds up to 67 blocks before waste, or 70 with the 5 percent allowance. The blocks around a door are laid as normal courses, but the lintel over the opening is a structural element. Its size depends on span and load, which this count does not cover.
When is the block count not the whole job?
The count gives block numbers only. Mortar, grout and steel are separate quantities. The official sources consulted do not give a mortar figure that converts a block count into bags, because mortar use depends on the joint, the block shape and the mason’s technique. Grouted cores or vertical reinforcement change the material list and may require special units, so a reinforced wall needs its own takeoff from the design.
Safety matters as much as the count. A standard block is heavy, so use a lifting method suited to its weight and a second person for heavier units. Cutting block releases silica dust, so wet-cut or use a saw with dust control, and wear eye and respiratory protection as the product safety data sheet advises. Build from stable scaffolding rather than standing on the top of the wall. A new 8 foot wall is unstable until its mortar has set, so brace it as the design or the supplier’s instructions require and do not load it with materials. If work stops mid-wall, cover the top course so that rain does not fill the hollow cores.
Frequently asked questions
Do I need a permit to build an 8 foot block wall in Canada?
It depends on the wall’s use, its location and your municipality, so there is no single answer for the whole country. Ask the local building department before you order blocks. They can tell you whether a permit, a design or a survey is required.
Can I use this count for a retaining wall?
The block count stays the same, but a wall that holds back soil needs a design for soil pressure, drainage and footing. Have a professional engineer prepare that design, and do not backfill until it confirms the wall is safe to do so.
Are cap units or bond beam blocks included in the count?
No. Cap units and bond beam units are different shapes, so count them separately from the 1.125 per square foot figure, using the layout in the manufacturer’s documentation.
How do I turn a block count into a mortar order?
Ask the mortar supplier or the block manufacturer for the mortar needed per block at your joint size and block type. Multiply your block count by that figure and add a margin. The official sources consulted do not give a figure you can apply without that data.