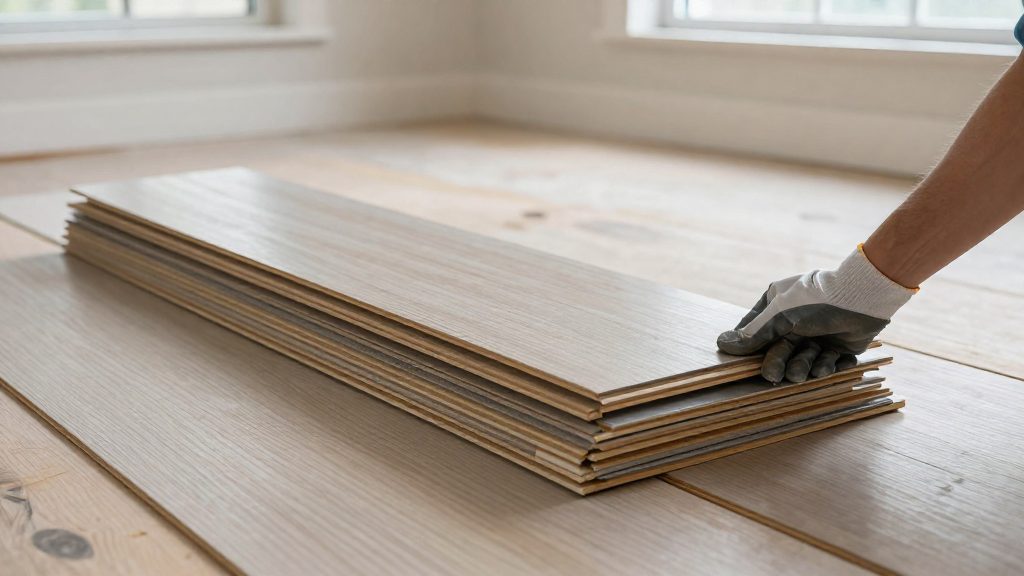
To work out how many boxes of laminate flooring you need, measure the floor area in square feet, add a waste allowance, divide the total by the coverage printed on one box, and round the result up to the next whole box. For a straight layout, a waste allowance of 7% to 10% covers offcuts and damaged planks, so the area is multiplied by 1.07 to 1.10 before dividing. The label on the box is the final authority on coverage, so the figure you use must come from the product you choose, not from a typical range.
How do you measure the room area?
Start with each room you plan to floor. For a rectangular room, multiply length by width: a room 10 ft long and 12 ft wide covers 120 sq ft. Measure at the widest point of each wall, keep the tape straight, and convert inches to decimals of a foot before multiplying, since 6 inches is 0.5 ft, not 0.6 ft. Write each figure down with the name of its room, so that you do not mix up measurements when you place the order.
Add any closet or alcove you plan to floor, and measure it as a separate rectangle. Measure to the wall surface rather than to the baseboard, because the flooring runs beneath the trim.
If you prefer metric, multiply square feet by 0.0929. Schedule II of the Weights and Measures Act, published by the Government of Canada on the Justice Laws Website, defines the square foot as one-ninth of a square yard, which equals 0.09290304 m². A 120 sq ft room is therefore about 11.15 m². Check whether the box label gives coverage in square feet or square metres, and convert the room area to the same unit before dividing.
How much waste should you add?
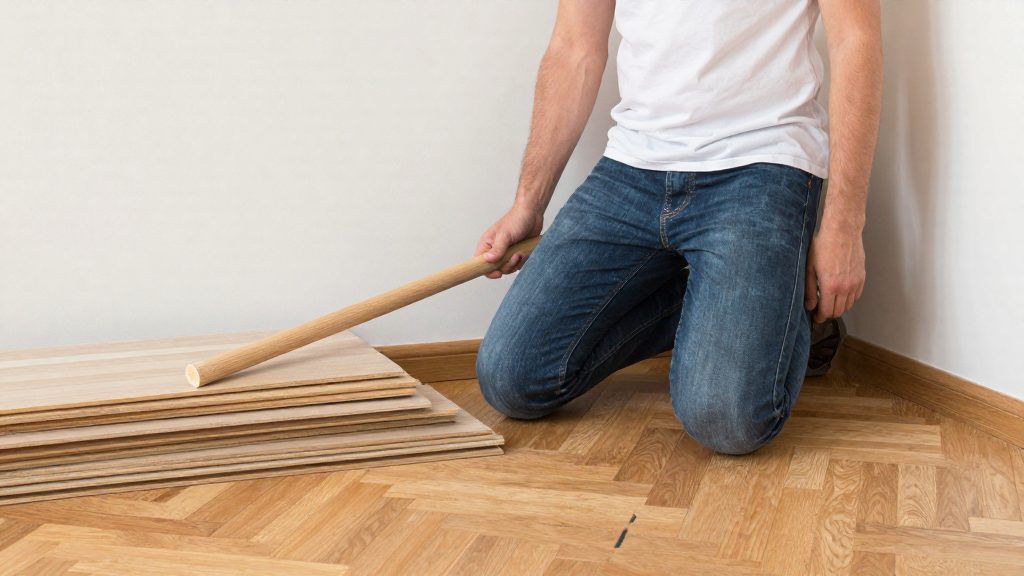
Waste covers the offcuts left at the ends of rows, planks damaged during delivery or cutting, and small errors in measuring. Flooring Clarity gives the following ranges for laminate:
| Layout | Waste allowance |
|---|---|
| Straight or standard lay | 7% to 10% |
| Diagonal | 11% to 13% |
| Herringbone or chevron | 15% to 18% |
Choose the figure within the range that matches your room. The higher end suits rooms with many corners, jogs, or narrow strips to cut. The official sources consulted do not specify a waste allowance for laminate in Canada, so these ranges come from a flooring guide, not from a regulation. Some installers allow more than the table suggests for angled layouts. If you plan a diagonal or herringbone pattern, follow the figure in the product’s installation instructions and confirm it with your installer before ordering.
How do you convert the area into boxes?
Use three steps:
- Multiply the room area by 1 plus the waste allowance. With 10% waste, multiply by 1.10.
- Divide the result by the coverage printed on one box.
- Round up to the next whole box.
Take the 10 × 12 ft room from the example above, which covers 120 sq ft. Multiplied by 1.10, it needs 132 sq ft. If each box covers 20 sq ft, 132 ÷ 20 = 6.6, so you buy 7 boxes. Leaving out the waste allowance gives exactly 6 boxes, which leaves no spare planks for cutting errors.
Coverage varies between products. Flooring Clarity reports that most boxes hold between 18 and 32 sq ft, and that 20 to 25 sq ft is the most common size in the United States. Those are general ranges. Take a 500 sq ft floor with 10% waste, which needs 550 sq ft. A box covering 30 sq ft (used here only for illustration) gives 550 ÷ 30 = 18.3, so 19 boxes. A box covering 20 sq ft gives 550 ÷ 20 = 27.5, so 28 boxes. The coverage on the label of your chosen product is the only number to use.
Why round up to a whole box?
Boxes are sold whole, so any fraction means one more box. Rounding down leaves you short near the end of the job, when the same product may be sold out or may come from a different production run. Laminate can vary slightly in shade and surface finish between runs, and a patch laid from a second run stands out in an open-plan room. Buy every box for the job in a single order, check any batch or lot number printed on the labels, and open one box before you start to compare the colour in daylight. Keep the receipt and the lot information, since they help if a replacement is needed later.
How do you handle an irregular room or closets?
Split an irregular room into rectangles, measure each one, and add the results. An L-shaped room made of a 14 ft by 10 ft section (140 sq ft) and a 4 ft by 6 ft alcove (24 sq ft) has 164 sq ft in total. With 10% waste, that becomes 180.4 sq ft, and with 20 sq ft boxes, 180.4 ÷ 20 = 9.02, so you buy 10 boxes. The small remainder is the reason rounding up matters.
Decide before you order whether the flooring will run under fixed cabinets, islands, or built-in units. If it will, include that area. If it will stop at the edges of those units, measure the footprint separately and subtract it. Changing this plan after the order is placed can leave you one box short, which is why the decision belongs in the calculation at the start.
When should you check the boxes before laying?
Inspect the boxes on arrival. Look for damaged packaging and water marks, and check that the planks match the product you calculated for. Store the boxes flat, unopened, in the room where they will be laid, for the time the manufacturer specifies. Acclimatization time varies with the product and with local conditions, and this article does not give a fixed figure for it.
Before laying, confirm that the subfloor is clean, dry, and flat within the tolerance stated in the installation instructions. Check that the expansion gap at the walls follows the product’s guidance. Do not fill that gap with rigid material unless the instructions allow it, because the floor needs room to move with temperature and humidity changes.
For safety, lift boxes with your knees bent and ask for help with heavy ones. When you cut planks, wear eye protection and a dust mask, and work in a ventilated area. Keep spare planks flat and dry, with the product information, so you can match a repair later. If the room is exposed to moisture, check that the product is rated for it before you order.
Frequently asked questions
Do stairs need their own calculation?
Stairs are often measured separately because each tread and riser has its own shape. The official sources consulted do not give a waste figure for stairs, so follow the stair guidance in the installation instructions and ask the installer how the nosings will be cut.
Can the same method be used for a bathroom or basement?
The area calculation is the same, but the product must be rated for moisture and the subfloor must suit the room. Check the installation instructions for those conditions before you order.
What if the box label lists planks instead of square feet?
Multiply the number of planks in a box by the area of one plank to get the coverage per box, then use that figure in the same formula. The installation instructions state the plank size.